 Skip-the-line available
What you'll see inside Victor Horta's house
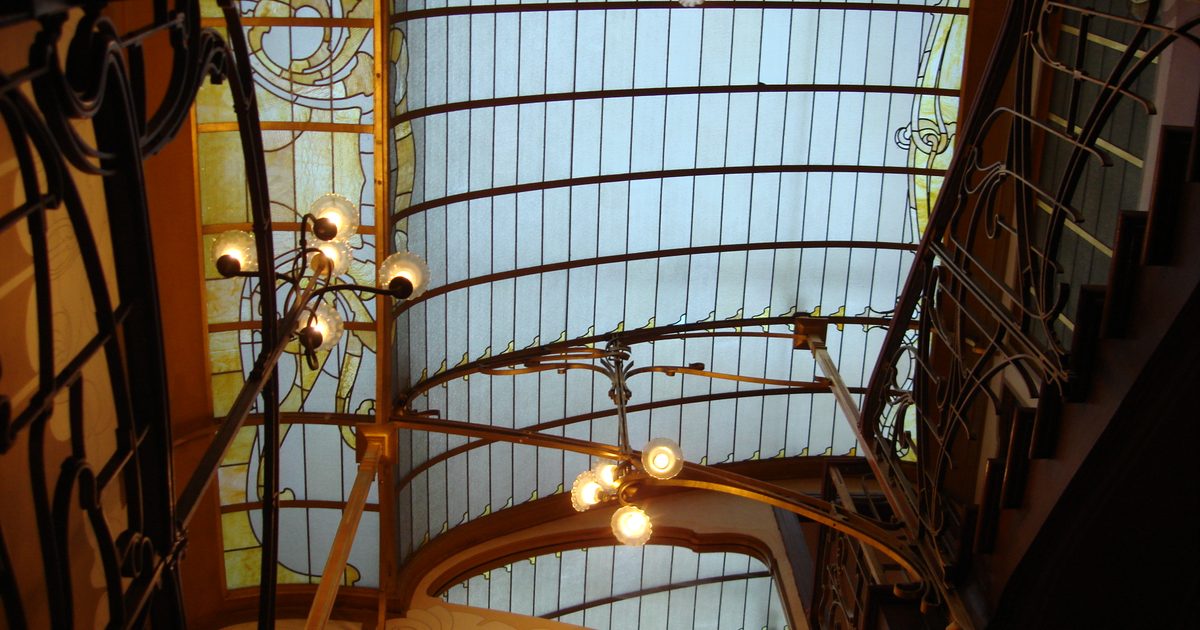
The house and studio Victor Horta built for himself between 1898 and 1901, from the stairwell under its stained-glass skylight to the draughtsmen's floor.
Victor Horta, the Brussels architect regarded as a precursor of Art Nouveau, built this house and the studio beside it for himself between 1898 and 1901. Today you walk through both, starting in the entrance hall of the house and finishing in the rooms where his draughtsmen worked. The visit is self-guided and takes about an hour and a quarter. This guide follows the route floor by floor, explains what to look for in the materials and details, and sets out how a private home became a UNESCO-listed museum. Your phone stays in a locker, so this is also a guide to what to look for with your own eyes.
Two buildings, one route
In 1898 Horta bought two plots side by side on rue Américaine. On one he built his family home, No. 25; on the other, his studio, No. 23. Both were finished in 1901, at the height of Art Nouveau.
The house is the part most people come for: the reception rooms, the stairwell and the private floors above. The studio is plainer and was built for work. Today it holds displays that explain Horta's architecture and the restoration of the building.
You reach both through No. 27, the neighbouring house built in 1900 by Jules Brunfaut and converted in 2016 into the museum's reception, shop and temporary exhibition space. Moving those functions out of the historic buildings opened more of the original rooms to visitors.
Horta was in his late thirties when he bought the plots, and he had already designed Hôtel Tassel and Hôtel van Eetvelde. His own house came in the middle of the decade the museum describes as his most productive, 1893 to 1903.
Entrance hall and parlour
The house begins with an entrance hall and a parlour, the rooms where Horta's callers were first received. They set the tone for everything above: wood, glass and metal working together, and ornament that seems to grow out of the structure rather than being applied to it.
Notice the front door from the inside, where leaded glass panels let light into the hall. Look down as well as up as you go, because the house uses mosaic, fresco and wallpaper across its spaces, and the surfaces change from one room to the next.
These first rooms are also where you'll get used to the route. Use your paper guide here to orient yourself before you start climbing; there's no audio guide, so the guide and the room texts are your commentary.
The hall and parlour also introduce the principle behind the whole house: spaces open into one another rather than sitting behind closed corridors, and they lead you on towards the staircase, which is where the house really opens up.
The bel étage and the stairwell
Next is the bel étage, the main reception floor. Its rooms are arranged around the stairwell, which is lit from above through the glass of a lantern skylight. The interior spaces radiate from the staircase, so the stairs aren't just a way between floors; they're the centre the whole house is organised around.
The iron banisters curve upward towards an arching stained-glass skylight. Horta left the iron structure exposed in parts of the house, a deliberate choice at a time when iron was not commonly used as a structural material in Europe. Here it is both the support and the decoration.
The walls lining the staircase carry one of the largest sgraffito works in Europe, a technique in which a top layer of plaster is scratched away to reveal a contrasting layer beneath. Take your time on the stairs. The cap of 15 people per entry time keeps numbers low, so you can stop and look without holding anyone up for long.
The bel étage rooms were made for receiving guests, and the layout shows it: you move from one space to the next around the stairwell rather than along a corridor. UNESCO's phrase about open planning and the spread of light makes most sense standing here.
Wood, glass, metal and colour
The museum describes the interior as a harmony of contrasts: precious woods, stained glass, metalwork and an autumnal palette. The woodwork is richly carved and left natural, so the grain and quality of the timber show through.
Much of the furniture is built in, and the ornament across walls, fittings and furnishings takes its lines from nature in movement. Horta designed even the small things for this house, down to the coat hooks, door handles and light fittings. Once you notice them, you'll keep spotting them.
Not every object on display came from the house itself. Since 1969 the rooms have been restored and furnished with furniture and objects brought in from elsewhere to reflect the period faithfully, alongside a permanent display of pieces by Horta and his contemporaries and documents about his life and time.
This is where the no-touching rule matters most. Carved wood, glass and decorated wall surfaces are all within arm's reach, and only the stair handrail may be held. Part of the reason photography is banned is to prevent accidental contact with exactly these surfaces.
The family floors and the servants' rooms
From the first floor upwards, the house turns private. There's a boudoir and a family sitting room, and bedrooms for Horta, his wife, his daughter and friends who came to stay.
These rooms are smaller and quieter than the bel étage, but the same thinking runs through them: built-in furniture, natural forms in the details, and the stairwell still the reference point as you climb.
The servants lived under the roof. By the time you reach the top you'll have a feel for the 375 steps the full route involves, spread over three flights of stairs, and for how much of family life was arranged vertically around a single staircase.
Notice how the scale shifts compared with the floor below. The private rooms are domestic in size, and the same materials are used in a closer, quieter way.
The studio
The studio at No. 23 was designed around the work of an architecture practice. Its ground floor was originally given over to administration. From there you climb to the smoking room, where Horta received clients, and next to it his own office, which opens onto the garden.
The second floor, full of light, was the draughtsmen's floor, where Horta's assistants turned his ideas and details into drawings. In the basement, a sculpture workshop turned those drawings into three-dimensional forms. Even in this simpler building Horta experimented: the studio staircase takes in daylight by what the museum calls an ingenious device.
Today the former offices and workshops hold teaching displays. They explain how the practice worked, how the building was restored, and Horta's life and career more broadly. The studio closes to visitors 30 minutes before the museum shuts, so a late entry leaves you less time here.
The studio also helps you read the house you've just walked through. The drawings made on the draughtsmen's floor and the forms made in the sculpture workshop were how Horta's ideas and details were worked out before they became wood, glass and metal.
From private home to museum
Horta lived and worked here for less than 20 years. In 1919, as Art Nouveau lost its standing, he sold the house and studio and moved to avenue Louise.
In 1961 the commune of Saint-Gilles bought the house, prompted by Jean Delhaye, a former pupil of Horta's. The museum opened in 1969, and in 1971 the studio was reunited with the house, which is why you can walk from one to the other today.
A second restoration campaign ran from 1989 to 2014, led by Françoise Aubry and Barbara Van der Wee, returning the house to its original brilliance while adapting it to the demands of a museum. The restoration was recognised in 2014 with the European Union Prize for Cultural Heritage / Europa Nostra Award. The 2016 conversion of the annex next door took the visitor services out of the historic rooms.
The museum's own chronicle describes the story as a move from indifference to fascination: a house left behind when its style fell from favour, then bought, restored and opened to the public over the decades that followed.
Why UNESCO listed the house
In 2000 UNESCO added the house and studio to the World Heritage List together with three other Brussels town houses by Horta: Hôtel Tassel, Hôtel Solvay and Hôtel van Eetvelde. The listing is titled Major Town Houses of the Architect Victor Horta.
UNESCO's reasoning rests on what you see inside: open planning, light spread through the building, and decorative curves joined to the structure itself. The four houses were chosen for their architectural importance and also for their state of conservation.
Horta (1861–1947) produced his most inventive work in a single decade, 1893 to 1903, and within about five kilometres of this house. He later moved away from Art Nouveau towards Art Deco. Of the four listed houses, this is the one he designed for himself.
Standing inside makes the second reason clear. After the restoration that ran from 1989 to 2014, the interior is in a condition that lets you see Horta's intentions for yourself rather than having to imagine them.
Before you go in
The route involves three flights of stairs, 375 steps, and narrow corridors. The historic house and studio aren't accessible to wheelchair users, and the museum advises against the visit for people with reduced mobility or breathing difficulties.
Photography isn't allowed inside, and your phone, bag and coat go into a free locker at reception. Allow about an hour and a quarter, and choose an entry time that leaves room for the studio at the end of the route.
Arrive at 27 rue Américaine a little before your entry time, since the lockers come first. You'll be handed a paper guide in English, French or Dutch, and each room has explanatory texts in those three languages.
If you're coming with children, under-12s must be with a responsible adult throughout, and nothing on the route may be touched. For babies, there's a changing table in the accessible toilet beside reception.
Frequently asked
How long does it take to see Victor Horta's house?
About an hour and a quarter on average. The visit is self-guided, so you set the pace, but the studio at the end of the route closes 30 minutes before the museum does.
Is the furniture original?
Some of it. Since 1969 the rooms have been furnished with pieces by Horta and his contemporaries alongside furniture and objects brought in to reflect the period. Fittings such as door handles, coat hooks and lights were designed for the house.
Do you see the studio as well as the house?
Yes. The route continues from the house into the studio next door, including the smoking room, Horta's office, the draughtsmen's floor and the basement sculpture workshop, which now hold displays on his work.
When was the Horta house built?
Between 1898, when Horta bought the two plots, and 1901, when the house and studio were finished. He sold them in 1919, and the museum opened in 1969.
Is the Horta Museum a UNESCO World Heritage Site?
Yes. Since 2000 it has been listed with Hôtel Tassel, Hôtel Solvay and Hôtel van Eetvelde as the Major Town Houses of the Architect Victor Horta.
How many stairs are there?
The route has three flights of stairs and 375 steps, with narrow corridors. The historic buildings aren't wheelchair accessible; only the modern annex is.
Is there a guided tour of the house?
Not on an individual ticket. The visit is self-guided, with a paper guide in English, French or Dutch. Groups of seven or more must arrange a guided visit with the museum itself.